
Which Metal Carport Roof Style Sheds Snow, Rain, and Debris Best?
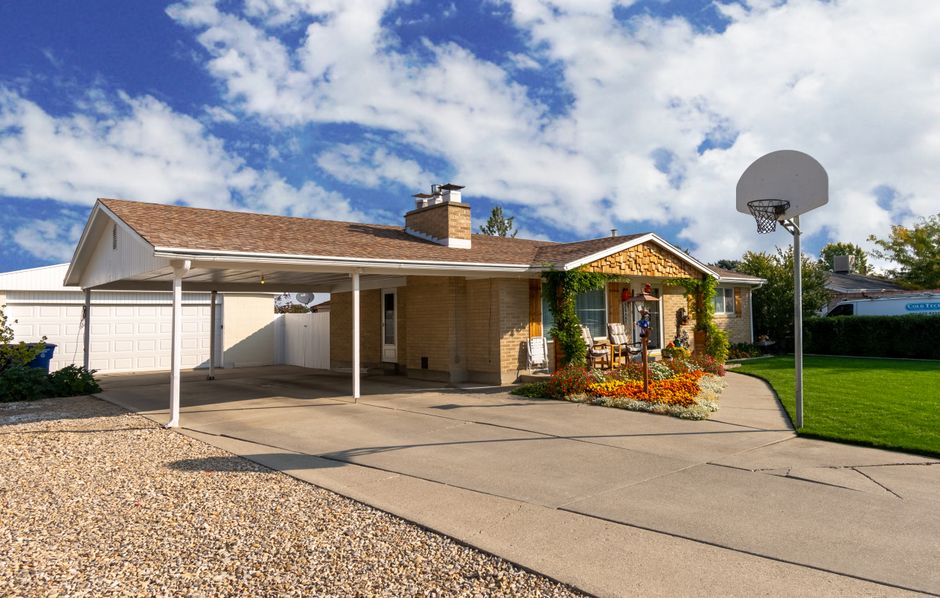
Choose a metal carport by its documented snow load, wind rating, panel connections, roof slope, and drainage path, not by appearance alone. A vertical-panel roof can improve water drainage by running seams down the slope, but it is worth extra cost only when its framing and fastening are designed for local snow, rain, wind, and debris exposure.
Is a vertical roof metal carport worth the extra cost?
It is worth the extra cost when the quote pairs the drainage-oriented panel layout with specifications that address the weather at your property. The useful distinction is not “vertical” as a decorative label; it is whether the roof gives water a continuous route downhill while using joints, fasteners, and framing appropriate to the load.
The Metal Construction Association installation manual explains why this matters. Metal panels can leak at seams, punctures, and cut openings, while standing-seam vertical panels place joints above the drainage surface. The manual also identifies the failure mode that low-detail quotes tend to conceal: an exposed fastener that is crooked, incompletely secured, or has a defective seal will eventually leak.
That does not make every vertical-panel carport structurally superior. The Metal Construction Association's cold-climate guidance is blunt: “The roof design snow load, not ground snow, should be used in these calculations.” For metal roofs, accumulated snow imposes a downslope drag force on the panels and their attachments. A roof that looks prepared for runoff but lacks an adequate fastening schedule has solved the visible problem and left the load path unresolved.
| Weather concern | What to compare in a quote | Why it matters |
|---|---|---|
| Heavy rain | Panel joint configuration, sealant, gutters, downspouts, and drainage route | Seams and exposed fasteners can leak; drainage components must handle local rainfall. |
| Snow | Roof design snow load, framing, panel attachment, and fixed-point details | Snow creates a gravity load parallel to the roof surface as well as a roof load. |
| Wind | Stated wind rating, connection frequency, clips, fasteners, and foundation design | High-wind performance depends on correctly specified panel connections, not orientation alone. |
| Leaves and debris | Downhill drainage path and accessible gutter maintenance plan | Debris is a drainage problem when it interrupts the route water needs to leave the roof. |
The practical question for a higher quote is therefore precise: what additional engineered capacity or drainage detail does it buy? If the seller cannot state the roof design load, wind rating, connections, and foundation assumptions, “vertical roof” is not enough information to compare offers.
Will a regular roof carport hold snow in winter?
A regular roof carport can hold snow, and no roof style should be assumed to shed it safely without a location-specific design. Pacific Northwest National Laboratory's Building America Solution Center notes that snow can weigh as much as 21 pounds per square foot. That is why appearance is a poor substitute for a stated design load.
Snow behavior is not governed by a single label. PNNL identifies local ground snow load, roof shape, snow type, ice, successive storms, wind, and snow sliding from an upper roof as relevant variables. Windward and leeward faces can receive unequal loading, while geometry changes can create drift loads well above the open-ground value. A carport beside a taller roof deserves special scrutiny because snow from above changes the problem.
Pitch adds another constraint. PNNL says roofs below roughly 30 degrees of slope, about 5:12 to 6:12, generally do not experience significant snow sliding. Snow guards can reduce sliding but retain more snow in particular areas, increasing the load that structure must carry. The conclusion is not that sliding is always desirable; it is that controlled drainage and verified capacity have to be designed together.
For locations with ground snow loads above 70 pounds per square foot, or systems outside code span tables, PNNL advises structural-engineer verification for compliance with ASCE 7-16. Local rules can be more demanding still. The City of Lakewood, Colorado, for example, requires construction documents to show roof slope and roofing material and sets a minimum structural design load of 30 psf live snow load plus 10 psf dead load. Its wind requirements also vary by location within the city.
That is the diagnosis for bargain pricing: a lower figure may reflect a different structural assumption rather than a better deal. Compare like with like before comparing totals.
Which carport roof style sheds rain and leaves best?
The roof style that sheds rain and leaves best is the one that gives water an uninterrupted downhill path and uses correctly detailed joints and drainage components for your local storms. Vertical drainage-oriented seams are often advantageous because they run with the slope, but the Metal Construction Association makes clear that seam configuration, fasteners, and sealant determine weather resistance.
Start with local rain data rather than a national rule of thumb. NOAA Atlas 14 provides location-specific precipitation-frequency estimates across the contiguous United States, including durations beginning at five minutes and annual frequencies from 1-in-2 through 1-in-100. Those estimates also include 90% confidence intervals. They provide a defensible starting point for asking whether a proposed gutter and downspout arrangement matches the rain risk at your address.
The University of Missouri Extension supplies the next part of the calculation: drainage hardware. Its guidance recommends a gutter slope of 1/16 inch per foot, notes that 2- to 3-percent eave-line slopes increase gutter capacity compared with nearly level gutters, and gives typical downspout spacing of 20 to 50 feet. It also warns that snow and ice-slide clearance must be considered when gutters are positioned, particularly on flatter roofs.
Leaves do not require a separate theory. They test the same system: can water travel from panel to edge, enter the gutter, and reach a downspout without an obstructed seam or collection point? Ask where runoff exits, how gutters will be accessed for clearing, and whether the design accounts for snow and ice movement. A roof that drains well on a clear day but traps debris at the eave has not completed its job.
Frequently Asked Questions
Do vertical roof panels make a metal carport stronger?
No. Vertical roof panels can improve drainage because their seams run down the slope, but panel orientation alone does not establish structural capacity. The Metal Construction Association says panel attachment and the fixed point must be engineered for the applicable roof design snow load.
What roof style should I choose for a high-snow area?
Choose the roof system whose documented design load, framing, attachments, and foundations meet the conditions at your address; do not choose by style alone. Pacific Northwest National Laboratory notes that snow loading changes with local ground snow load, roof shape, snow type, wind, ice, successive storms, and drifting.
Can a horizontal-panel carport roof leak at the seams?
Yes. The Metal Construction Association installation manual says metal panels can leak at seams, punctures, and cut openings, and that exposed fasteners with poor seating or defective seals will eventually leak. A drainage-oriented joint detail, correct fasteners, and proper sealant matter more than a simple orientation label.
Sources
- Pacific Northwest National Laboratory Building America Solution Center
- Metal Construction Association: Metal Roof Design for Cold Climates
- Metal Construction Association Installation Manual
- City of Lakewood, Colorado Residential Patio Covers and Carports
- NOAA National Weather Service Atlas 14
- University of Missouri Extension